

Emerald Path6 George St CPlainville, MA 02762
Due to the health concerns created by Coronavirus we are offering personal 1-1 online video walkthough tours where possible.
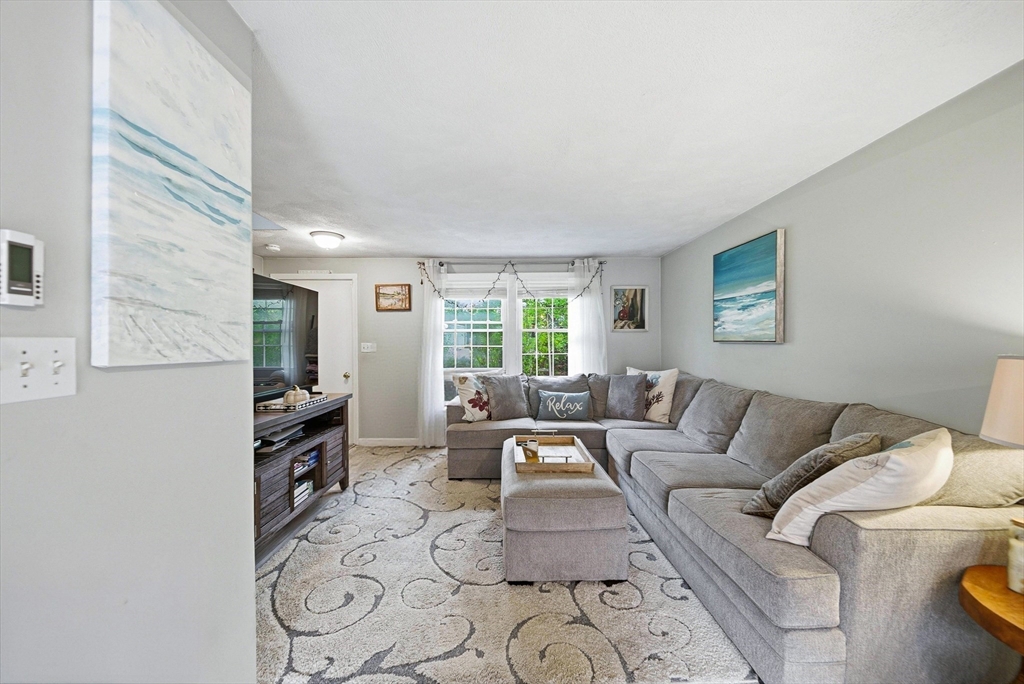
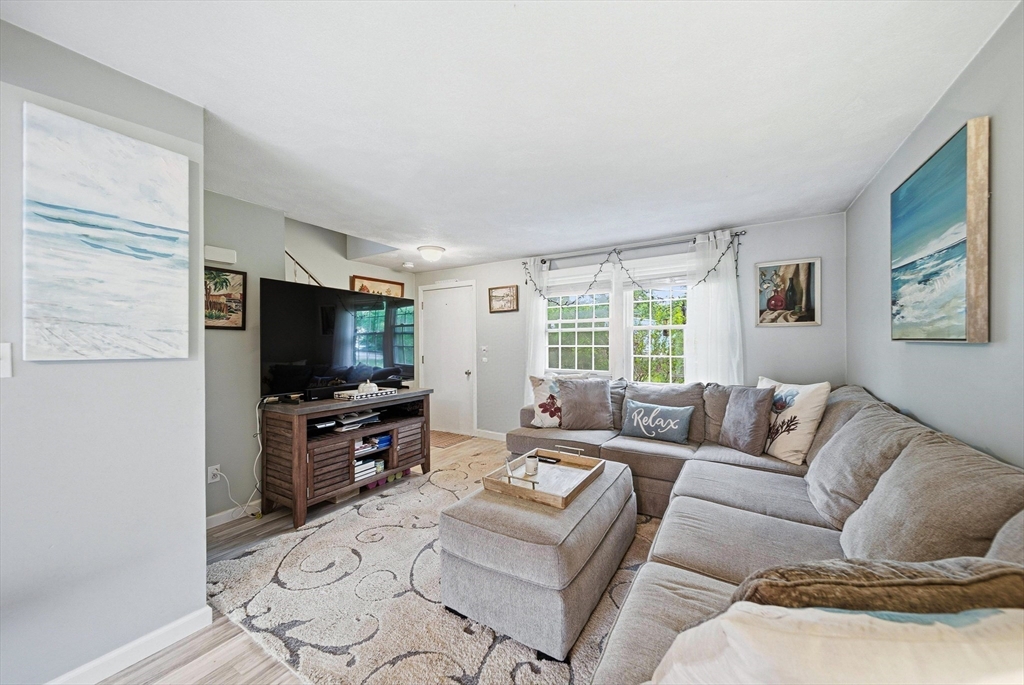
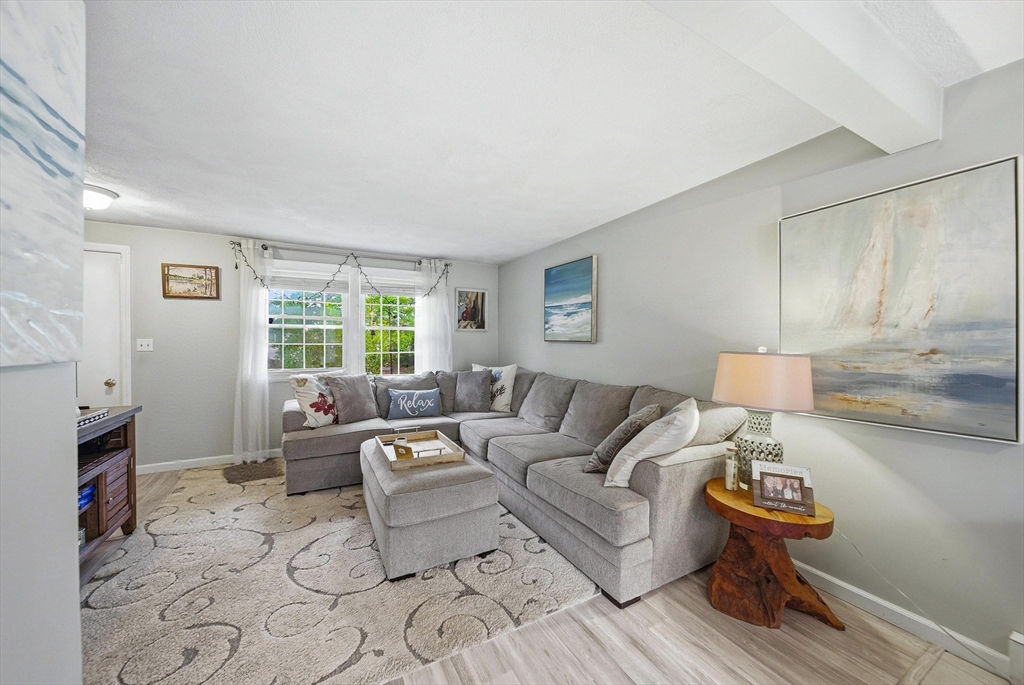
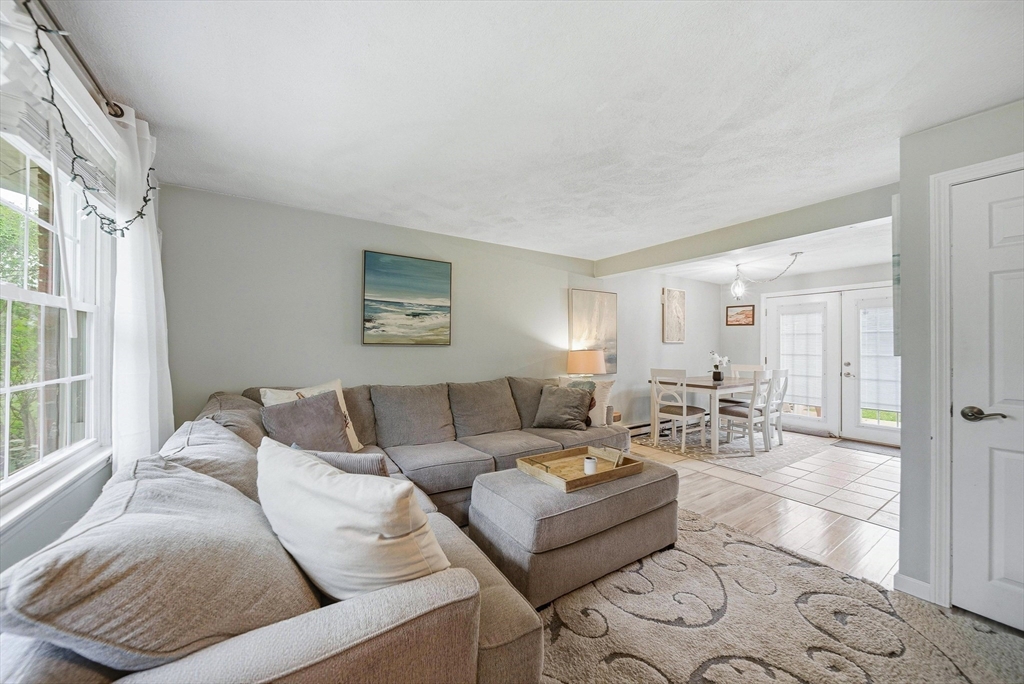
Welcome to Emerald Path! This beautifully maintained 2-bedroom, 1.5-bath townhouse offers the perfect blend of comfort, convenience, and value. The bright open floor plan features a fully applianced eat-in kitchen with ample cabinet space, ceramic tile flooring, and a slider leading to a private patio—perfect for relaxing or entertaining. The spacious living area is filled with natural light, while the convenient first-floor laundry includes a washer and dryer that will remain with the home. Upstairs, you'll find generously sized bedrooms, including a large primary bedroom. Additional highlights include newer carpeting, a large walk-up attic for exceptional storage, and updated roof and siding. Enjoy beautifully maintained grounds, a pet-friendly community, and a prime location just minutes from shopping, dining, and major commuter routes. Move-in ready!
| 3 weeks ago | Listing updated with changes from the MLS® | |
| 3 weeks ago | Status changed to Pending | |
| a month ago | Listing first seen on site |

The property listing data and information, or the Images, set forth herein were provided to MLS Property Information Network, Inc. from third party sources, including sellers, lessors, landlords, and public records, and were compiled by MLS Property Information Network, Inc. The property listing data and information, and the Images, are for the personal, non-commercial use of consumers having a good faith interest in purchasing, leasing or renting listed properties of the type displayed to them and may not be used for any purpose other than to identify prospective properties which such consumers may have a good faith interest in purchasing, leasing or renting. MLS Property Information Network, Inc. and its subscribers disclaim any and all representations and warranties as to the accuracy of the property listing data and information, or as to the accuracy of any of the Images, set forth herein.
Last checked 2026-08-08 08:14 PM UTC